

$975,000
2,161
SQ FT
$451
SQ/FT
1661 Beckner Ct
@ Mendocino - Clayon Valley, Concord

- 3 Bed
- 2 Bath
- 2 Park
- 2,161 sqft
- Concord
-

-
Sat Aug 15, 1:00 pm - 4:00 pm
Enjoy!
-
Sun Aug 16, 12:00 pm - 3:00 pm
Enjoy!
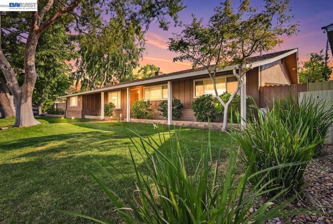
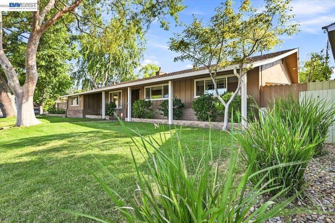
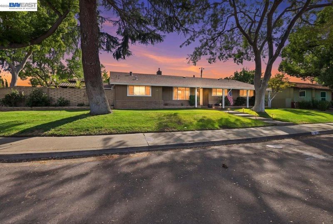
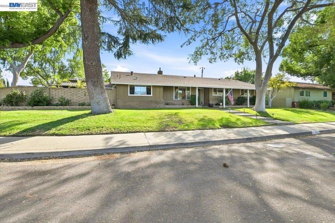
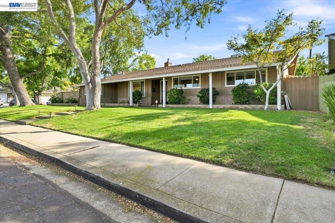
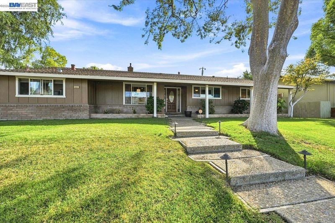
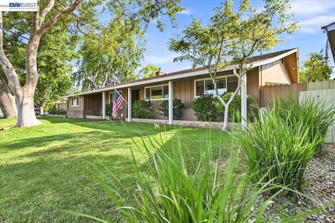
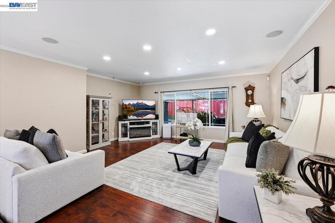
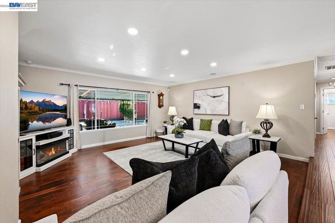
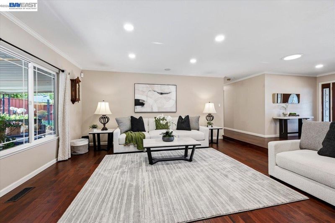
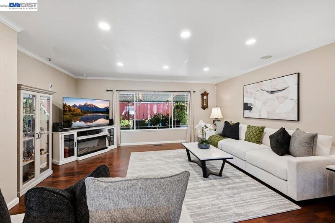
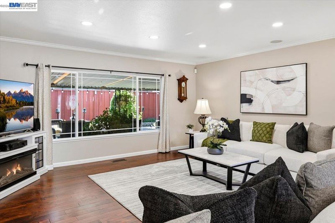
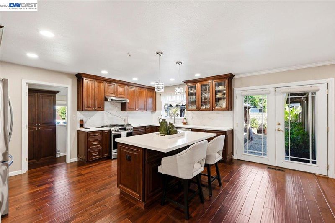
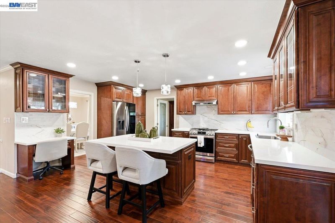
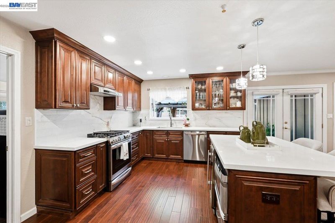
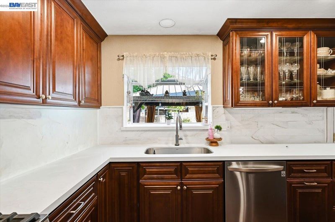
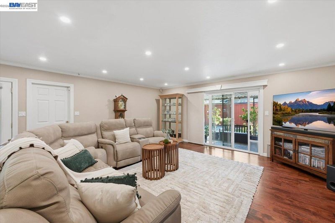
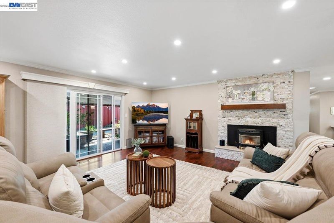
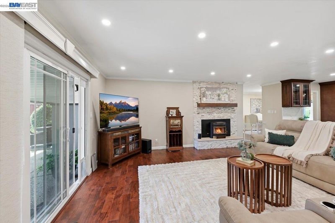
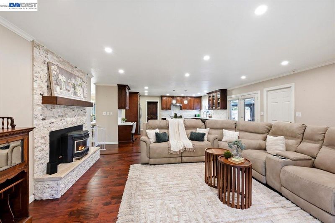
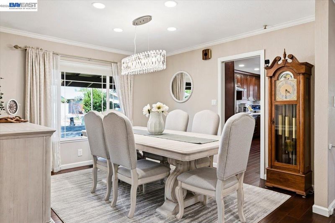
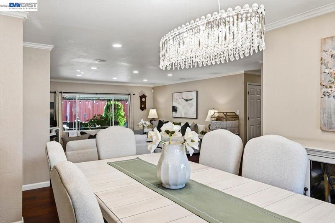
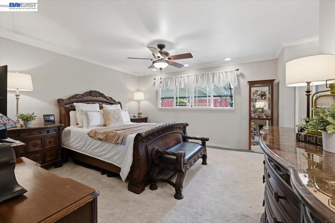
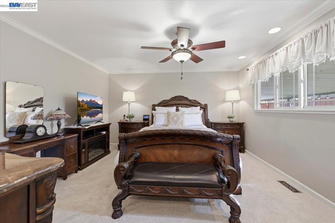
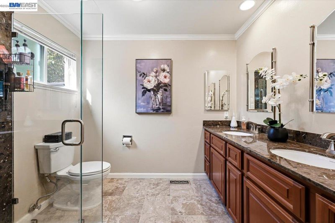
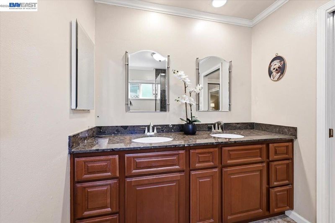
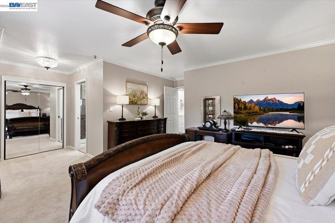
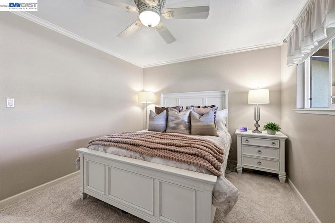
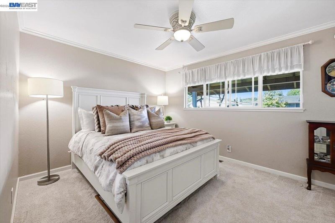
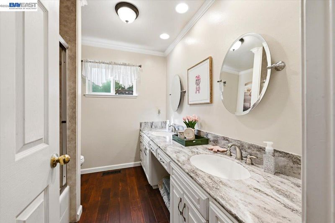
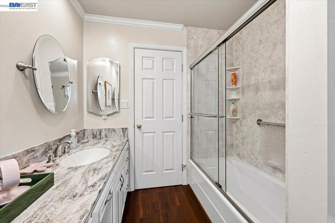
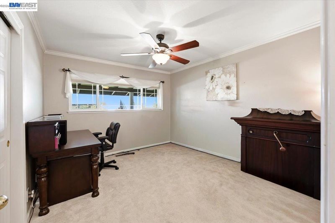
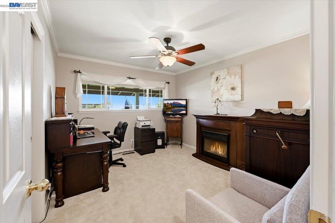
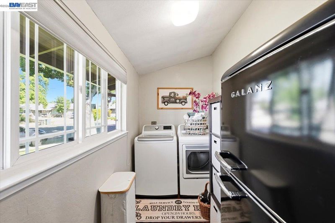
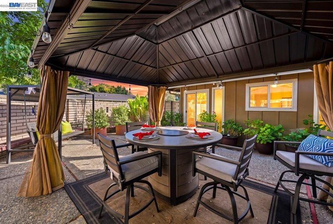
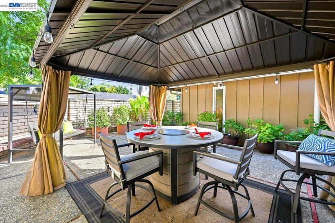
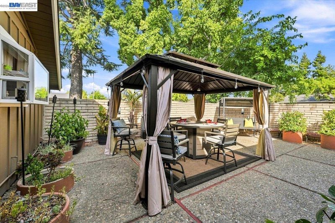
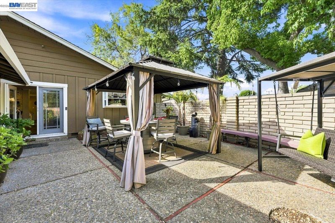
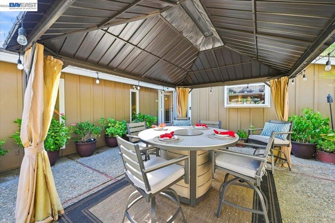
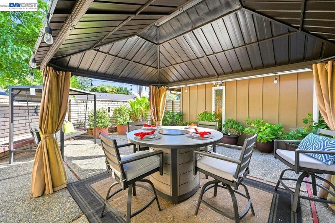
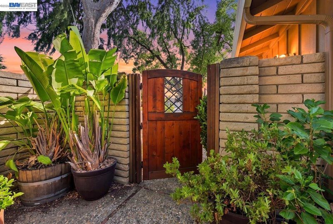
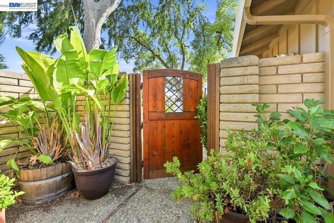
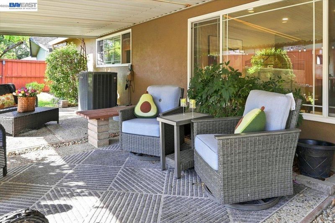
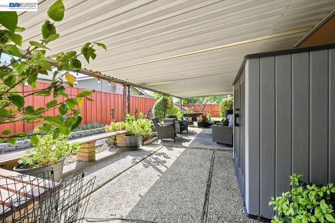
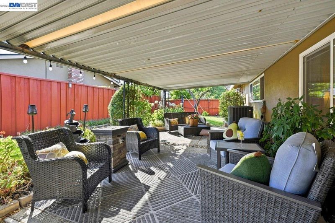
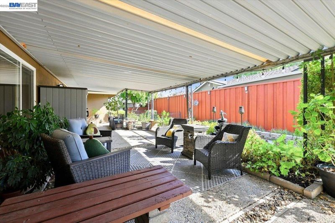
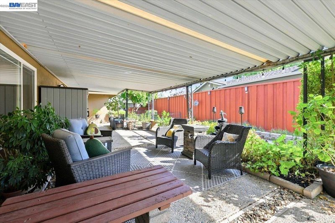
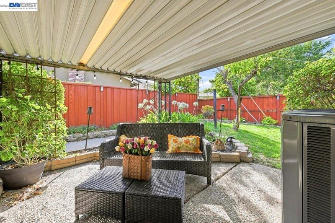
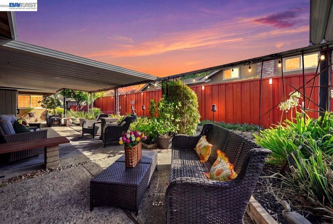
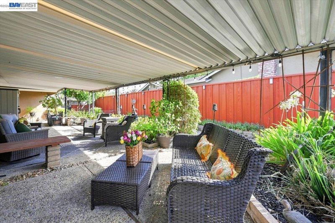
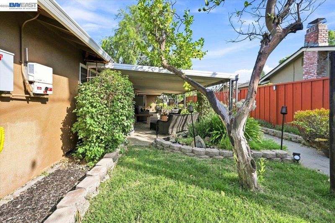
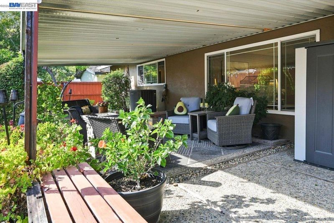
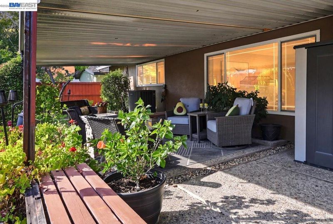
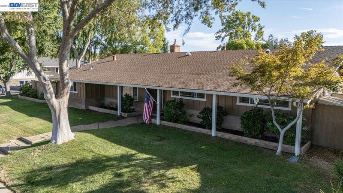
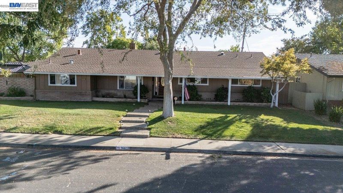
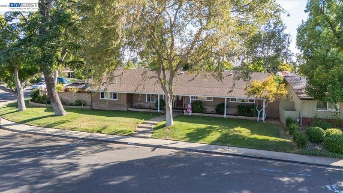
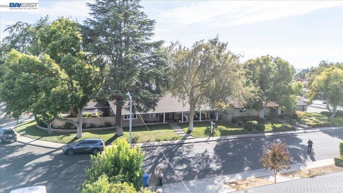
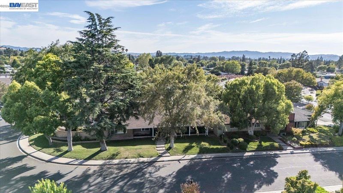
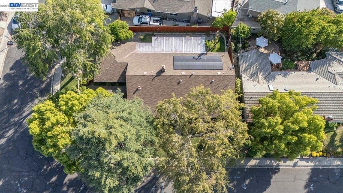
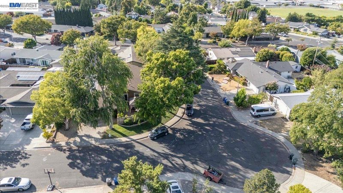
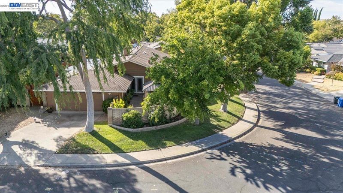
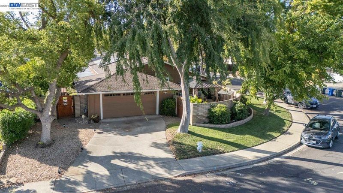
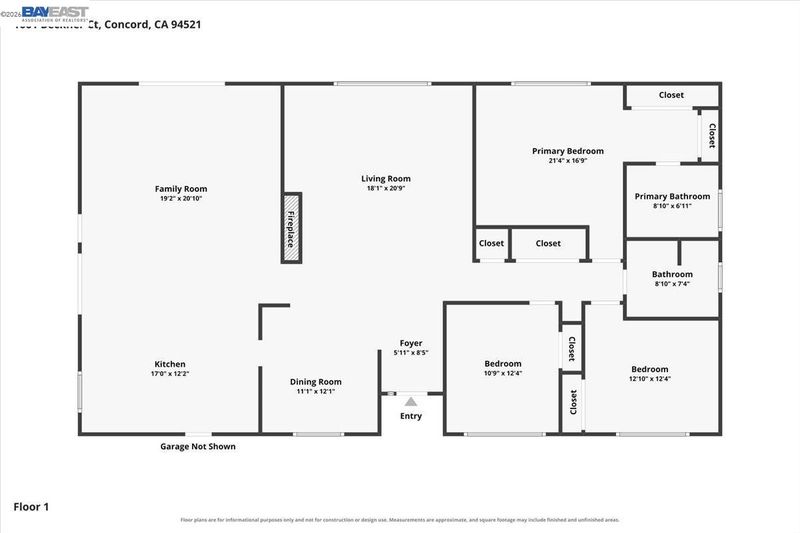
Welcome home to a beautifully updated 3 bedroom, 2 bathroom home where comfort, style, and everyday functionality come together. From the moment you step inside, gorgeous engineered hardwood floors, neutral paint, and recessed lighting create a warm, inviting atmosphere that feels truly move in ready. The heart of the home is the thoughtfully updated kitchen, featuring quartz countertops, cherry cabinetry, stainless steel appliances, a center island with seating, French doors, and a convenient office area. Imagine gathering around the island for morning coffee, preparing dinner with family, or entertaining friends before settling in around the gorgeous stone fireplace with its pellet stove, creating a cozy setting for relaxing evenings. The spacious primary suite offers two closets, while ceiling fans throughout the bedrooms add comfort. Convenient indoor laundry makes everyday living even easier. Step outside and discover something truly special: two separate backyard spaces offering endless possibilities. Enjoy morning coffee, weekend barbecues, playtime, gardening, or simply unwind under the large covered patio with exposed aggregate concrete. Mature landscaping surrounds the home, creating a welcoming outdoor setting on a large corner lot. Thoughtful features include gutter guards, an indoor fire sprinkler system, and a solar energy system designed to help offset electricity usage, with the seller willing to consider paying off the solar at close of escrow. Conveniently located with easy access to nearby freeways and commuter routes, this home makes it easy to balance the comforts of home with the demands of everyday life. This is more than a house. It is a place to settle in, entertain, relax, and make memories. With its inviting interior, versatile outdoor spaces, and thoughtful features, this is a home you will want to experience in person. Come see it before you miss the opportunity to make it your own.

- Current Status
- New
- Original Price
- $975,000
- List Price
- $975,000
- On Market Date
- Aug 11, 2026
- Property Type
- Detached
- D/N/S
- Clayon Valley
- Zip Code
- 94521
- MLS ID
- 41144612
- APN
- 1155020124
- Year Built
- 1967
- Stories in Building
- 1
- Possession
- Close Of Escrow
- Data Source
- MAXEBRDI
- Origin MLS System
- BAY EAST
El Dorado Middle School
Public 6-8 Middle
Students: 882 Distance: 0.3mi
Concord High School
Public 9-12 Secondary
Students: 1385 Distance: 0.3mi
Summit High (Continuation) School
Public 9-12 Continuation
Students: 117 Distance: 0.3mi
Westwood Elementary School
Public K-5 Elementary
Students: 312 Distance: 0.3mi
Tabernacle Christian, Inc. School
Private PK-8 Elementary, Religious, Coed
Students: 512 Distance: 0.3mi
King's Valley Christian School
Private PK-8 Elementary, Religious, Nonprofit
Students: 280 Distance: 0.5mi
- Bed
- 3
- Bath
- 2
- Parking
- 2
- Attached
- SQ FT
- 2,161
- SQ FT Source
- Public Records
- Lot SQ FT
- 9,775.0
- Lot Acres
- 0.22 Acres
- Pool Info
- None
- Kitchen
- Microwave, Oven, Stone Counters, Oven Built-in
- Cooling
- Central Air
- Disclosures
- Disclosure Package Avail
- Entry Level
- Exterior Details
- Back Yard, Front Yard
- Flooring
- Engineered Wood
- Foundation
- Fire Place
- Living Room
- Heating
- Central
- Laundry
- Laundry Room
- Main Level
- 3 Bedrooms, 2 Baths
- Possession
- Close Of Escrow
- Architectural Style
- Ranch
- Construction Status
- Existing
- Additional Miscellaneous Features
- Back Yard, Front Yard
- Location
- Corner Lot
- Roof
- Composition Shingles
- Water and Sewer
- Public
- Fee
- Unavailable
MLS and other Information regarding properties for sale as shown in Theo have been obtained from various sources such as sellers, public records, agents and other third parties. This information may relate to the condition of the property, permitted or unpermitted uses, zoning, square footage, lot size/acreage or other matters affecting value or desirability. Unless otherwise indicated in writing, neither brokers, agents nor Theo have verified, or will verify, such information. If any such information is important to buyer in determining whether to buy, the price to pay or intended use of the property, buyer is urged to conduct their own investigation with qualified professionals, satisfy themselves with respect to that information, and to rely solely on the results of that investigation.
School data provided by GreatSchools. School service boundaries are intended to be used as reference only. To verify enrollment eligibility for a property, contact the school directly.