

$1,500,000
1,333
SQ FT
$1,125
SQ/FT
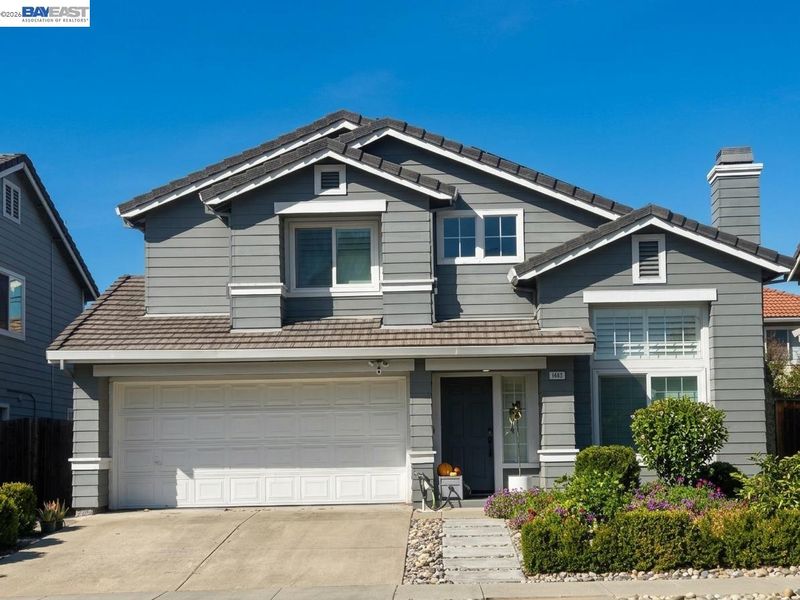
1443 Chavez Way
@ Townsend - Berryessa, San Jose

- 3 Bed
- 2.5 (2/1) Bath
- 2 Park
- 1,333 sqft
- San Jose
-

Beautifully upgraded North San Jose home featuring soaring vaulted ceilings, a bright, open floor plan, and extensive modern improvements throughout! The remodeled kitchen features brand-new cabinetry, countertops, range hood, refrigerator, and reverse osmosis (RO) water filtration system. The existing stove and dishwasher remain. Recessed lighting adds a modern touch to the dining/family room facing the kitchen. All 2.5 bathrooms have been tastefully updated. The downstairs half bath features a new vanity cabinet and sink, mirror, and toilet with bidet. Upstairs, both full bathrooms have been completely remodeled with new cabinets and sinks, modern mirrors, toilets, flooring, and newly converted showers replacing the original tubs. The guest bathroom features a mirror with integrated lighting and defogger, while the primary bathroom includes a lighted mirror and bidet toilet. The primary bedroom closets feature custom shelving and drawers for convenient organization. The garage has finished walls and ceiling, recessed lighting, and durable epoxy flooring. Additional highlights include a whole-house water softener, 17 owned solar panels, and Ring security features with an exterior garage camera and video doorbell. The solar system received approval for NEM 2.0 in March 2023, potentially offering favorable energy credit terms compared with newer NEM 3.0 arrangements. 20 years remaining term with PG&E. Other desirable features include water-resistant flooring throughout the home, Milgard windows, custom window shutters, and a kitchen sliding patio door with built-in blinds, along with a landscaped backyard—all installed or completed by the previous owner. Enjoy a convenient North San Jose location near Townsend Park, an 18-hole municipal golf course, Costco, Ranch 99 grocery stores, restaurants, and major commute routes, including Highways 680, 880, and 101. A wonderful opportunity to enjoy modern updates, thoughtful features, energy-conscious living, and easy access to everyday conveniences!

- Current Status
- Active - Coming Soon
- Original Price
- $1,500,000
- List Price
- $1,500,000
- On Market Date
- Oct 29, 2026
- Property Type
- Detached
- D/N/S
- Berryessa
- Zip Code
- 95131
- MLS ID
- 41152498
- APN
- 24136087
- Year Built
- 1993
- Stories in Building
- 2
- Possession
- Close Of Escrow
- Data Source
- MAXEBRDI
- Origin MLS System
- BAY EAST
Trinity Christian School
Private 1-12 Religious, Coed
Students: 27 Distance: 0.3mi
Vinci Park Elementary School
Public K-5 Elementary
Students: 564 Distance: 0.7mi
Opportunity Youth Academy
Charter 9-12
Students: 291 Distance: 0.8mi
Santa Clara County Special Education School
Public PK-12 Special Education
Students: 1190 Distance: 0.8mi
County Community School
Public 7-12 Yr Round
Students: 39 Distance: 0.9mi
Orchard Elementary School
Public K-8 Elementary
Students: 843 Distance: 0.9mi
- Bed
- 3
- Bath
- 2.5 (2/1)
- Parking
- 2
- Attached, Space Per Unit - 2
- SQ FT
- 1,333
- SQ FT Source
- Public Records
- Lot SQ FT
- 3,619.0
- Lot Acres
- 0.08 Acres
- Pool Info
- None
- Kitchen
- Counter - Solid Surface, Updated Kitchen
- Cooling
- Central Air
- Disclosures
- Nat Hazard Disclosure
- Entry Level
- Exterior Details
- Back Yard, Dog Run, Side Yard
- Flooring
- Hardwood Flrs Throughout
- Foundation
- Fire Place
- Living Room
- Heating
- Forced Air
- Laundry
- In Garage
- Upper Level
- 3 Bedrooms, 2 Baths
- Main Level
- 0.5 Bath, Main Entry
- Possession
- Close Of Escrow
- Architectural Style
- Contemporary
- Non-Master Bathroom Includes
- Updated Baths
- Construction Status
- Existing
- Additional Miscellaneous Features
- Back Yard, Dog Run, Side Yard
- Location
- Paved
- Roof
- Tile
- Water and Sewer
- Public
- Fee
- Unavailable
MLS and other Information regarding properties for sale as shown in Theo have been obtained from various sources such as sellers, public records, agents and other third parties. This information may relate to the condition of the property, permitted or unpermitted uses, zoning, square footage, lot size/acreage or other matters affecting value or desirability. Unless otherwise indicated in writing, neither brokers, agents nor Theo have verified, or will verify, such information. If any such information is important to buyer in determining whether to buy, the price to pay or intended use of the property, buyer is urged to conduct their own investigation with qualified professionals, satisfy themselves with respect to that information, and to rely solely on the results of that investigation.
School data provided by GreatSchools. School service boundaries are intended to be used as reference only. To verify enrollment eligibility for a property, contact the school directly.