


$405,000
771
SQ FT
$525
SQ/FT
11 Bayside Ct
@ Bayside Dr - Marina Bay, Richmond

- 1 Bed
- 1 Bath
- 0 Park
- 771 sqft
- Richmond
-

-
Sat Oct 3, 2:00 pm - 4:00 pm
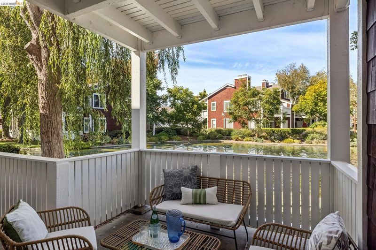
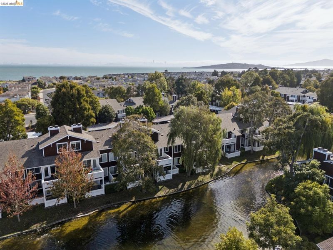
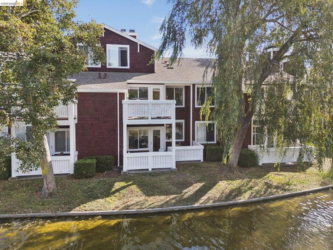
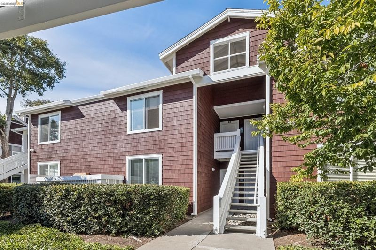
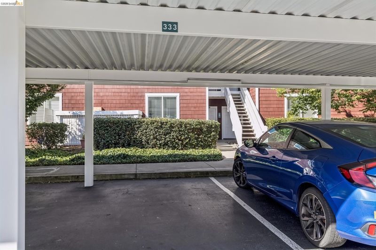
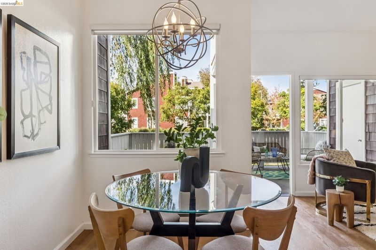
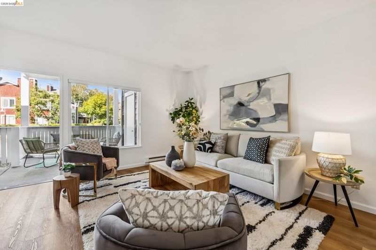
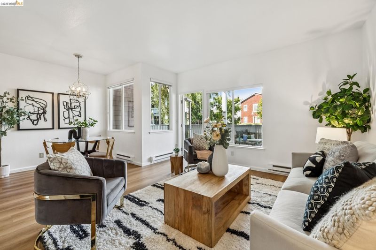
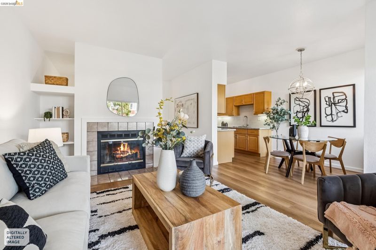
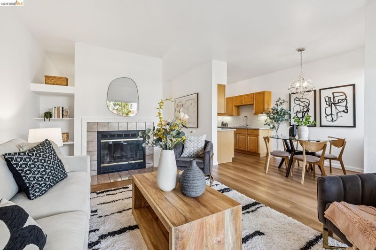
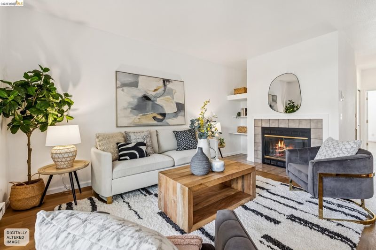
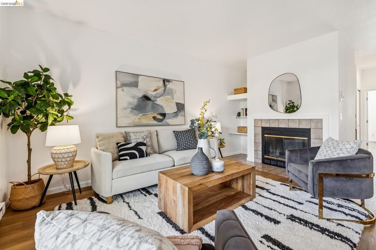
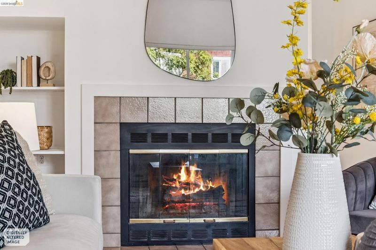
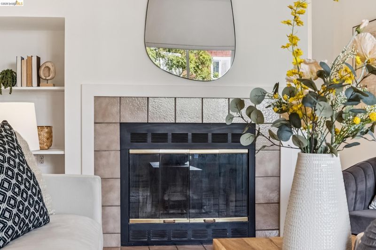
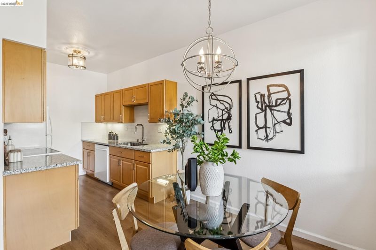
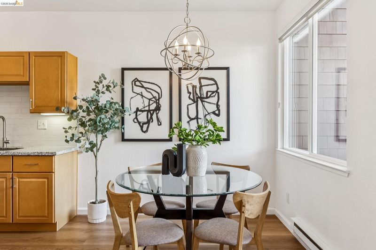
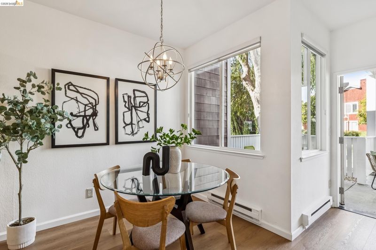
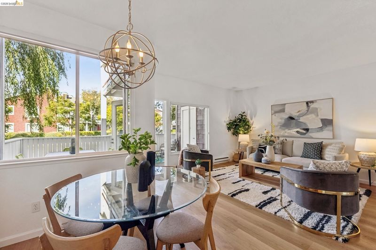
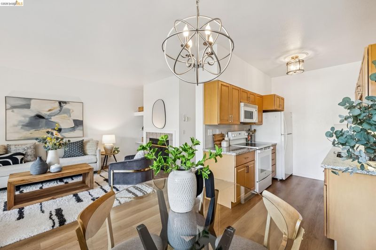
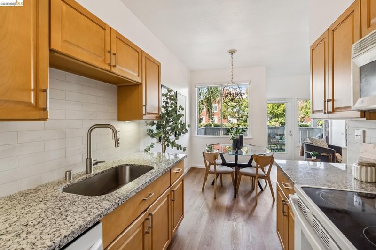
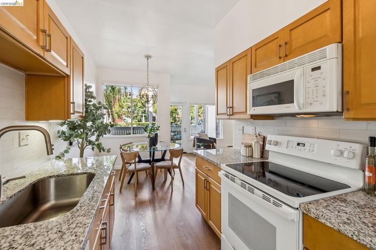
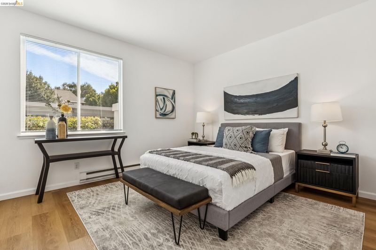
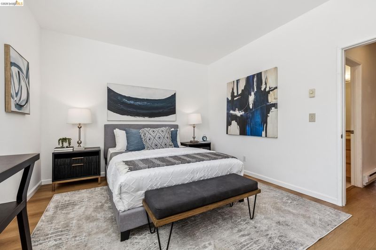
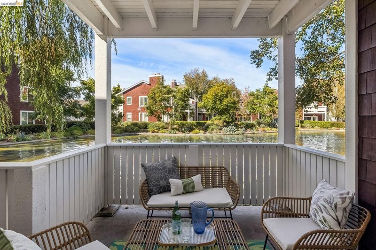
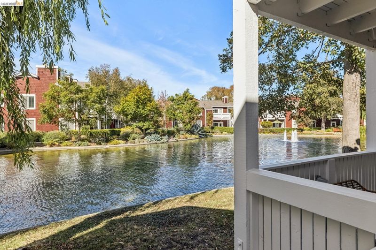
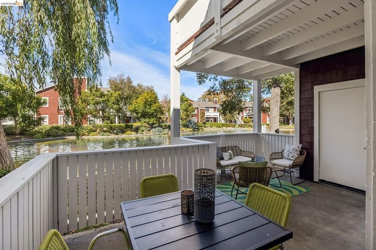
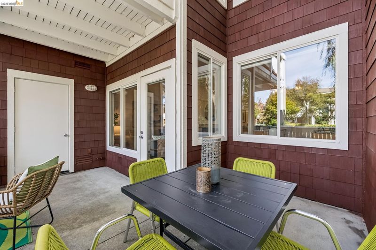
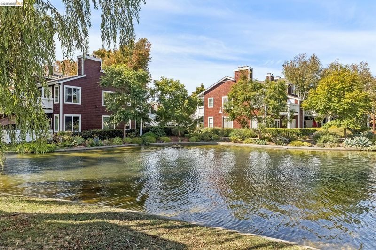
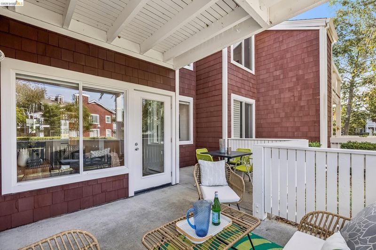
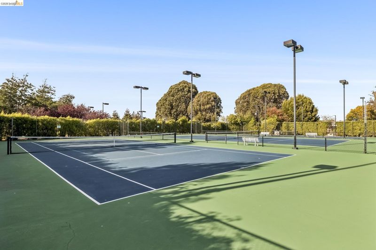
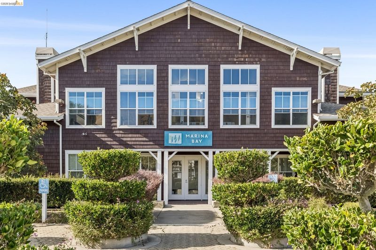
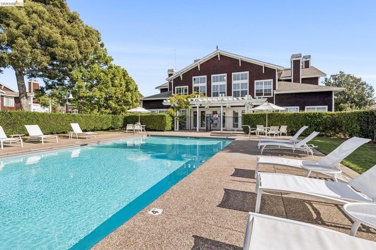
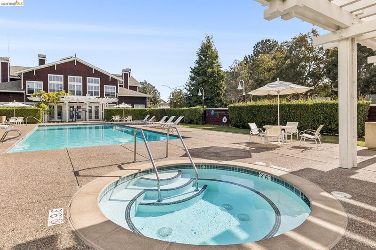
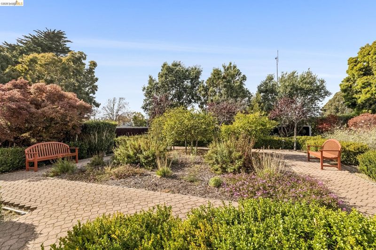
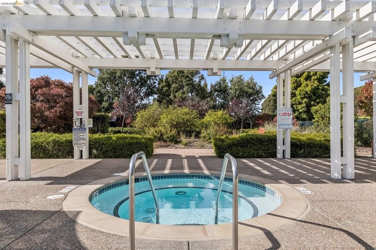
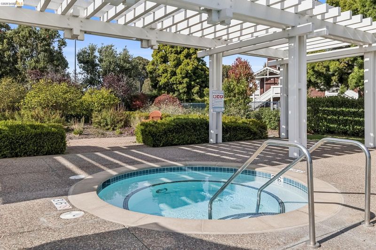
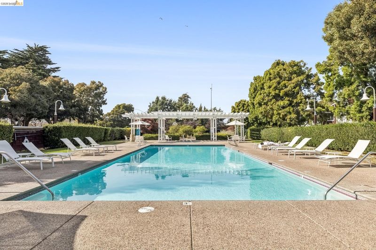
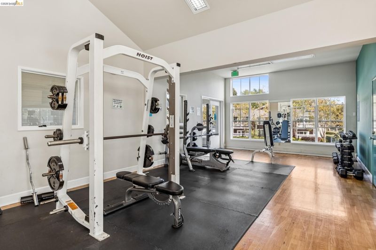
This is the one you've been waiting for . . . the perfect water view location! The generous back patio feels like it’s right on the water, creating a stunning outdoor retreat. Inside, you’ll enjoy recent 2023 upgrades, including new kitchen counters, cabinets, sink, and new flooring throughout. The home offers spacious bedroom and living areas, ample interior storage with two entry foyer closets, and a cozy fireplace in the living room. Thoughtful conveniences are the in-unit laundry tucked neatly into its own hallway closet, a large storage shed out back, and a dedicated parking space that’s just outside your front door. The community is a serene escape, surrounded by lakes, lush greenery, 2 pools, tennis courts, fully equipped gyms, a clubhouse, and immediate access to the beautiful SF Bay Trail, offering sweeping views of the City and the Bay. Exhale, relax, and feel the calm of coming home.
-
Sun Oct 4, 2:00 pm - 4:00 pm
This is the one you've been waiting for . . . the perfect water view location! The generous back patio feels like it’s right on the water, creating a stunning outdoor retreat. Inside, you’ll enjoy recent 2023 upgrades, including new kitchen counters, cabinets, sink, and new flooring throughout. The home offers spacious bedroom and living areas, ample interior storage with two entry foyer closets, and a cozy fireplace in the living room. Thoughtful conveniences are the in-unit laundry tucked neatly into its own hallway closet, a large storage shed out back, and a dedicated parking space that’s just outside your front door. The community is a serene escape, surrounded by lakes, lush greenery, 2 pools, tennis courts, fully equipped gyms, a clubhouse, and immediate access to the beautiful SF Bay Trail, offering sweeping views of the City and the Bay. Exhale, relax, and feel the calm of coming home.
-
Sun Oct 11, 2:00 pm - 4:00 pm
This is the one you've been waiting for . . . the perfect water view location! The generous back patio feels like it’s right on the water, creating a stunning outdoor retreat. Inside, you’ll enjoy recent 2023 upgrades, including new kitchen counters, cabinets, sink, and new flooring throughout. The home offers spacious bedroom and living areas, ample interior storage with two entry foyer closets, and a cozy fireplace in the living room. Thoughtful conveniences are the in-unit laundry tucked neatly into its own hallway closet, a large storage shed out back, and a dedicated parking space that’s just outside your front door. The community is a serene escape, surrounded by lakes, lush greenery, 2 pools, tennis courts, fully equipped gyms, a clubhouse, and immediate access to the beautiful SF Bay Trail, offering sweeping views of the City and the Bay. Exhale, relax, and feel the calm of coming home.
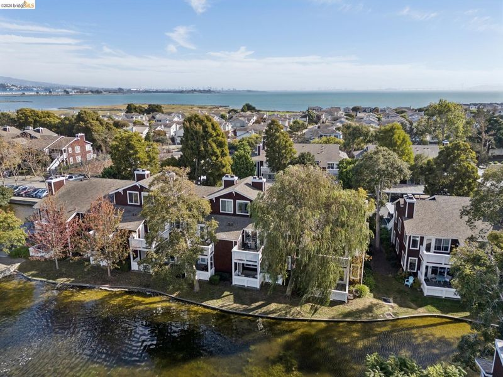
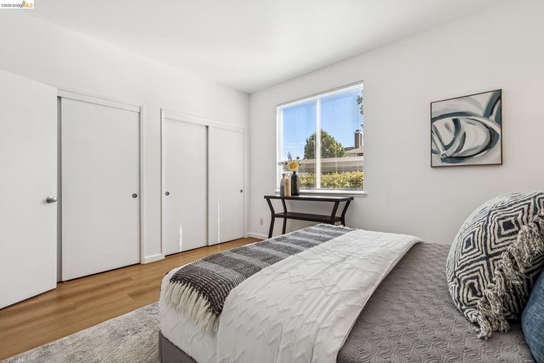
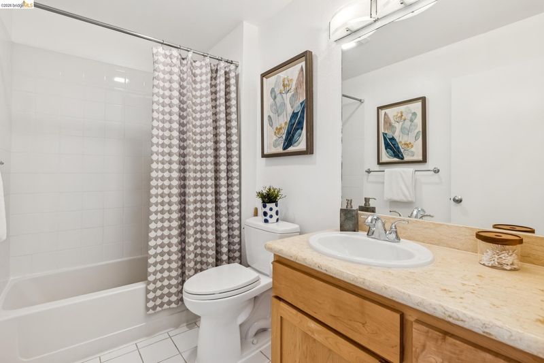
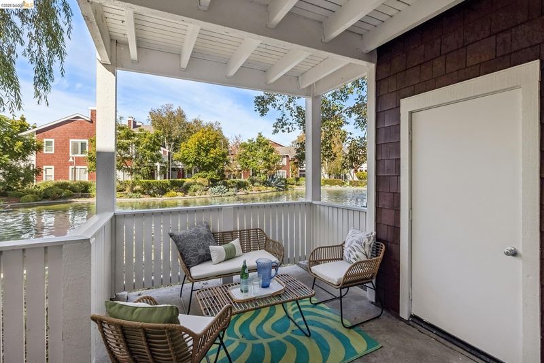
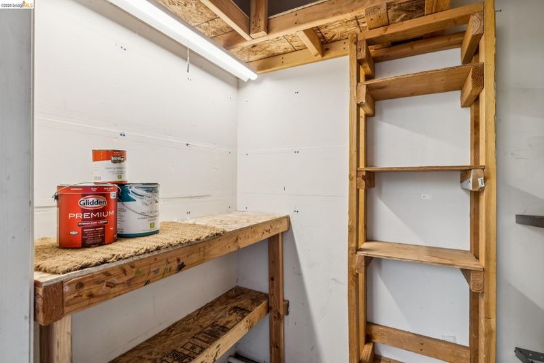
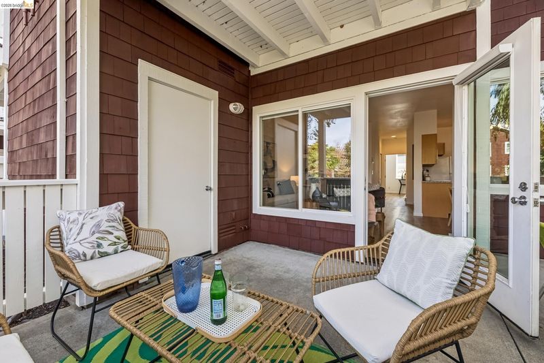
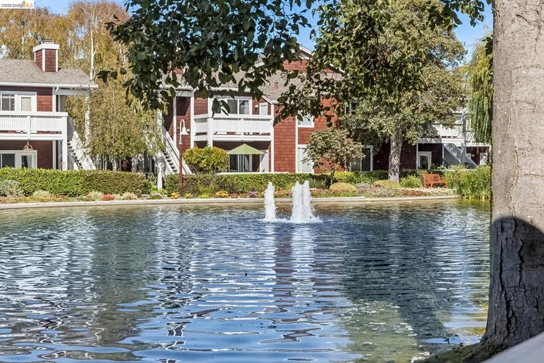
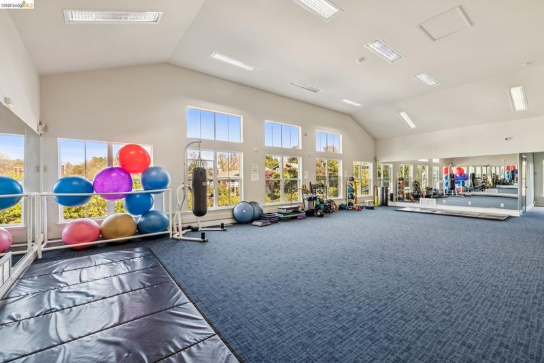
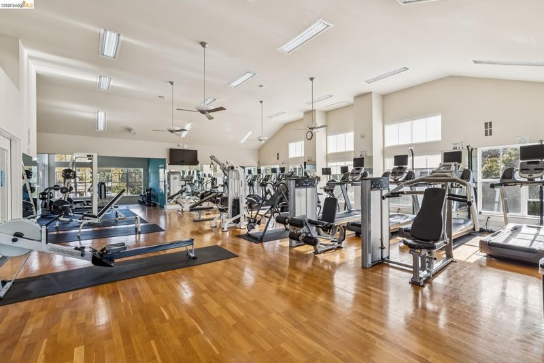
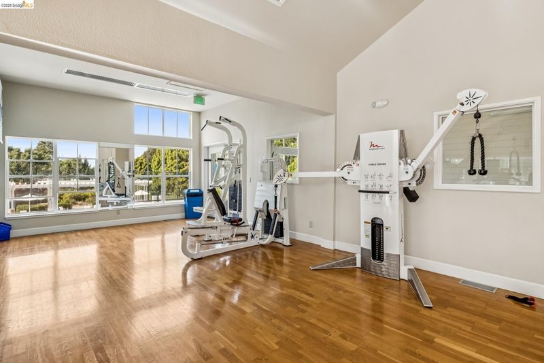
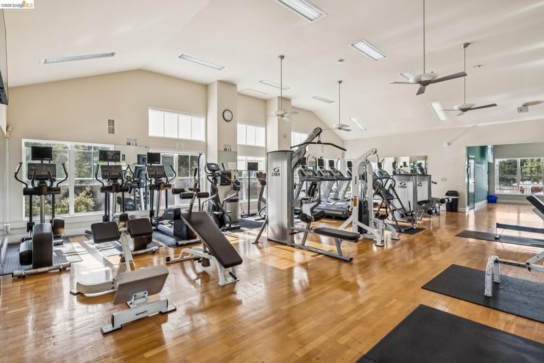
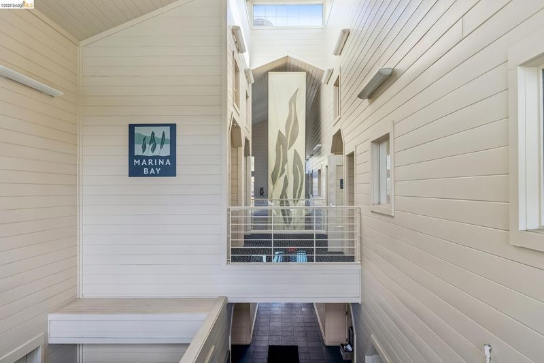
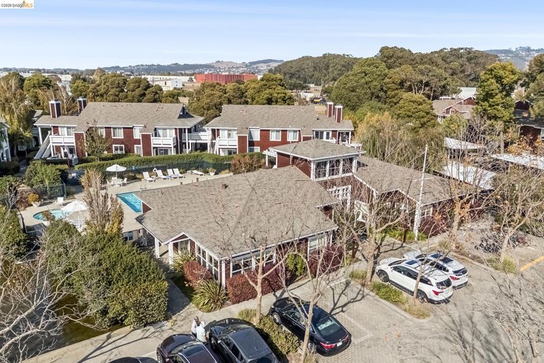
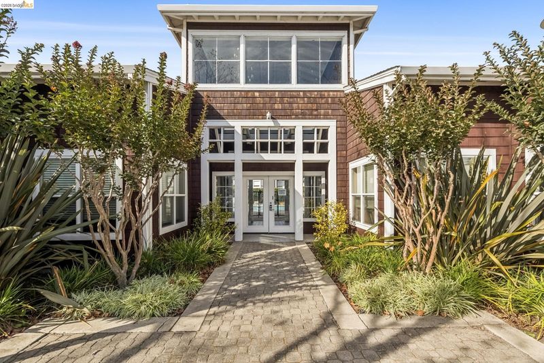
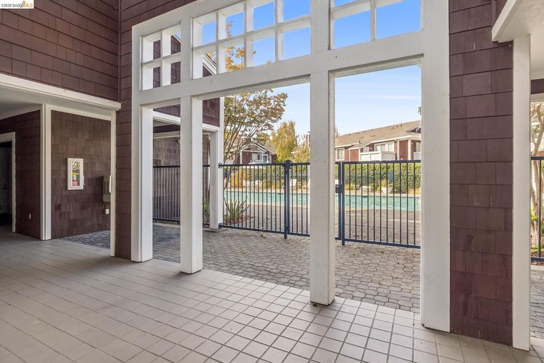
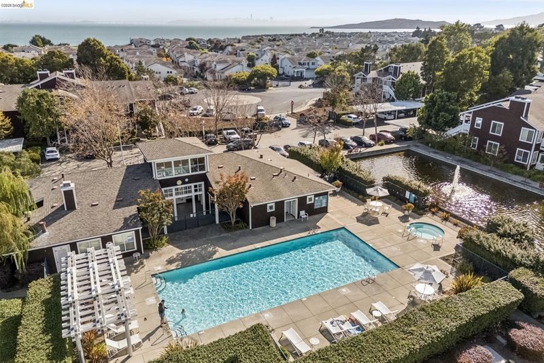
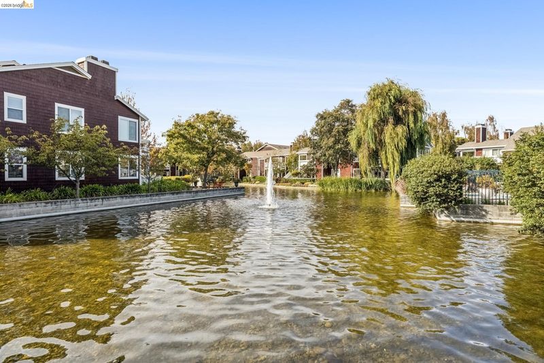
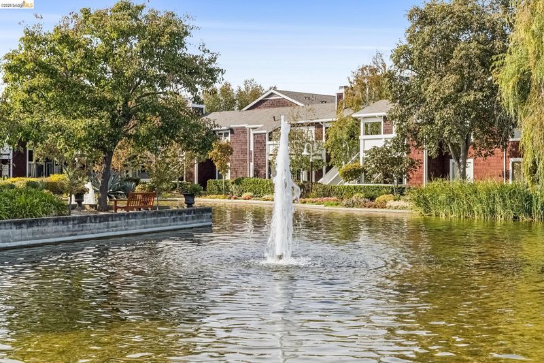
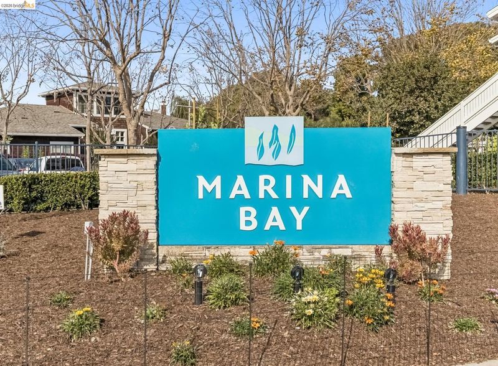
This is the one you’ve been waiting for! Perfectly positioned on the lake, this home offers an expansive, unobstructed water view with a peaceful fountain nearby—close enough to enjoy, but not too close. The generous back patio feels like it’s right on the water, creating a stunning outdoor retreat. Inside, you’ll enjoy recent 2023 upgrades, including new kitchen counters, cabinets, sink, and new flooring throughout. The home offers spacious bedroom and living areas, ample interior storage with two entry foyer closets, and a cozy fireplace in the living room. Thoughtful conveniences are the in-unit laundry tucked neatly into its own hallway closet, a large storage shed out back, and a dedicated parking space that’s just outside your front door. The community is a serene escape, surrounded by lakes, lush greenery, and immediate access to the beautiful SF Bay Trail, offering sweeping views of the City and the Bay. Amenities include two swimming pools, a fully equipped gym, a community clubhouse, and tennis courts. Enjoy easy access to Hwy 580 and reach San Francisco via the nearby Richmond Ferry. Local restaurants and a vibrant Sunday farmers’ market complete the Marina Bay lifestyle. Exhale, relax, and feel the calm of coming home.

- Current Status
- New
- Original Price
- $405,000
- List Price
- $405,000
- On Market Date
- Sep 28, 2026
- Property Type
- Condominium
- D/N/S
- Marina Bay
- Zip Code
- 94804
- MLS ID
- 41149640
- APN
- 5606802584
- Year Built
- 1992
- Stories in Building
- 1
- Possession
- Close Of Escrow
- Data Source
- MAXEBRDI
- Origin MLS System
- Bridge AOR
John Henry High
Charter 9-12
Students: 320 Distance: 0.8mi
Richmond Charter Elementary-Benito Juarez
Charter K-5
Students: 421 Distance: 0.8mi
Richmond Charter Academy
Charter 6-8 Coed
Students: 269 Distance: 0.9mi
Caliber Beta Academy
Charter K-8
Students: 802 Distance: 0.9mi
Kennedy High School
Public 9-12 Secondary
Students: 851 Distance: 1.0mi
Stege Elementary School
Public K-6 Elementary
Students: 260 Distance: 1.0mi
- Bed
- 1
- Bath
- 1
- Parking
- 0
- Carport, Space Per Unit - 1, Guest
- SQ FT
- 771
- SQ FT Source
- Public Records
- Lot SQ FT
- 2,124.0
- Lot Acres
- 0.05 Acres
- Pool Info
- In Ground, Community
- Kitchen
- Dishwasher, Electric Range, Microwave, Refrigerator, Dryer, Washer, Gas Water Heater, Stone Counters, Electric Range/Cooktop, Disposal, Updated Kitchen
- Cooling
- None
- Disclosures
- Nat Hazard Disclosure
- Entry Level
- 1
- Exterior Details
- Low Maintenance, Storage Area
- Flooring
- Tile, Vinyl
- Foundation
- Fire Place
- Living Room, Wood Burning
- Heating
- Baseboard, Electric
- Laundry
- Dryer, Laundry Closet, Washer, In Unit, Washer/Dryer Stacked Incl
- Main Level
- 1 Bedroom
- Views
- Lake, Water
- Possession
- Close Of Escrow
- Architectural Style
- Contemporary
- Construction Status
- Existing
- Additional Miscellaneous Features
- Low Maintenance, Storage Area
- Location
- Level
- Roof
- Composition Shingles
- Water and Sewer
- Public
- Fee
- $710
MLS and other Information regarding properties for sale as shown in Theo have been obtained from various sources such as sellers, public records, agents and other third parties. This information may relate to the condition of the property, permitted or unpermitted uses, zoning, square footage, lot size/acreage or other matters affecting value or desirability. Unless otherwise indicated in writing, neither brokers, agents nor Theo have verified, or will verify, such information. If any such information is important to buyer in determining whether to buy, the price to pay or intended use of the property, buyer is urged to conduct their own investigation with qualified professionals, satisfy themselves with respect to that information, and to rely solely on the results of that investigation.
School data provided by GreatSchools. School service boundaries are intended to be used as reference only. To verify enrollment eligibility for a property, contact the school directly.